
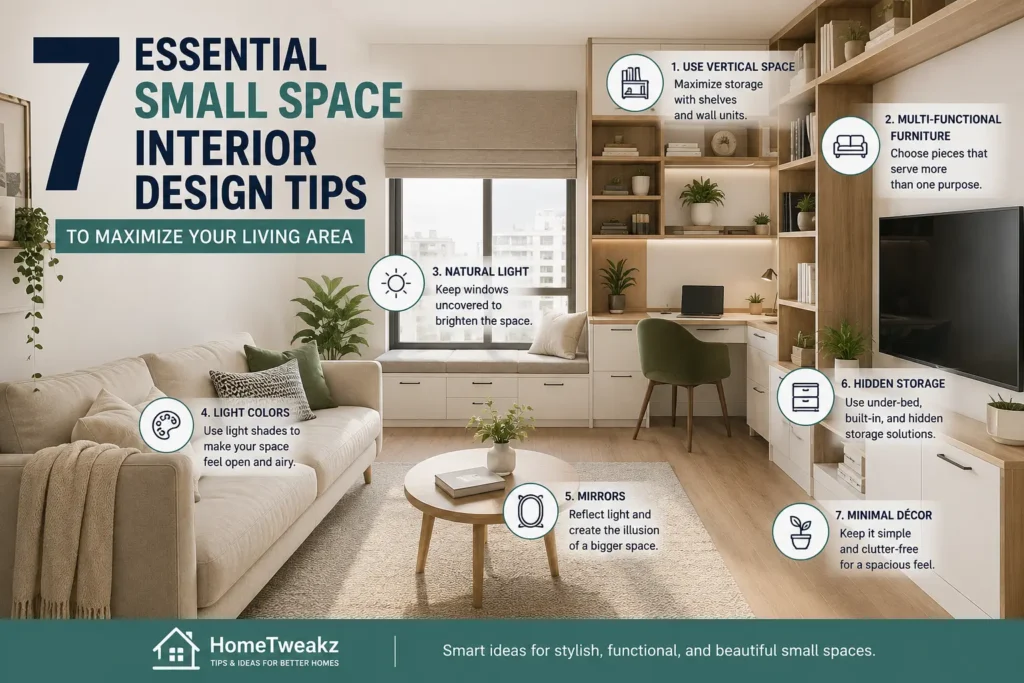
Small space interior design tips can make a 400-square-foot studio feel as open and functional as a home twice its size — even if you’re currently living with clutter, cramped corners, or rooms that feel like storage units. It comes down to seven core strategies: smart furniture choices, the right color scheme, layered lighting, vertical storage, mirrors, intentional layout, and consistent decluttering.
In this guide, you’ll learn seven practical design ideas that can help you make the most of a small living space. We’ll look at simple changes, such as choosing furniture with multiple purposes, using light colors to create an open feel, improving both natural and artificial lighting, taking advantage of vertical storage, placing mirrors to add depth, arranging furniture for better flow, and keeping clutter under control. Each tip is easy to apply, and together they can make your home feel more spacious, comfortable, and inviting.
New single-family homes in the U.S. have shrunk by hundreds of square feet since their 2015 peak, and the average size of a new single-family home has dropped by 323 square feet since then even as prices climbed. More people than ever are furnishing with smaller footprints — which is exactly why these small-space interior design tips matter now more than ever.
This guide walks through all seven essential tips in detail, plus room-by-room breakdowns, a real cost table, and answers to the most common homeowner questions. By the end, you’ll have a complete, actionable plan for your own space.
📋 Table of Contents
- Why Small Space Interior Design Matters More Than Ever
- Tip #1 — Choose Multifunctional Furniture
- Tip #2 — Master Small Room Color Schemes
- Tip #3 — Layer Your Lighting Strategically
- Tip #4 — Build Storage Vertically
- Tip #5 — Use Mirrors to Multiply Space
- Tip #6 — Apply Small Living Room Design Tips to Every Zone
- Tip #7 — Declutter as an Ongoing System, Not a One-Time Event
- Small Bathroom Interior Design Ideas
- Room-by-Room Quick Reference Table
- Common Mistakes to Avoid
- Small Space Design Budget Guide
- Key Takeaways
- Frequently Asked Questions
- Conclusion
- Why Small Space Interior Design Matters More Than Ever
Small-space living isn’t a compromise anymore — it’s a deliberate choice for millions of people, and it comes with real advantages when well-designed.
More affordable to own and maintain: Smaller homes usually come with lower purchase prices or rent.
Easier to keep clean: With less floor space to manage, everyday cleaning, organizing, and general upkeep take much less time and effort.
- Better for the environment: Compact homes typically consume less energy and fewer resources, making them a more eco-friendly choice for many households.
- Forced intentionality: Every piece of furniture and every décor choice has to earn its place, which naturally produces a more curated, less cluttered home.
Homes have been getting smaller for a while now. Industry data shows the average single-family home dropped to around 2,200 square feet in 2025, down from a peak of roughly 2,467 square feet back in 2015. That’s a big part of why small-space design has taken off — more people are working with less square footage, and they want it actually to feel good to live in.
💡 Pro Tip: The goal of good small space design isn’t just to make a room look bigger — it’s to make it function bigger. These are different problems, and the seven tips below solve both. If you’re wondering how to make a small room look bigger, start with mirrors, consistent color schemes, and layered lighting.
- Tip #1 — Choose Multifunctional Furniture
Multifunctional furniture for small spaces is the single highest-impact category in small-space interior design tips, because furniture is what takes up the most floor space in any room.
Why Multifunctional Furniture Works
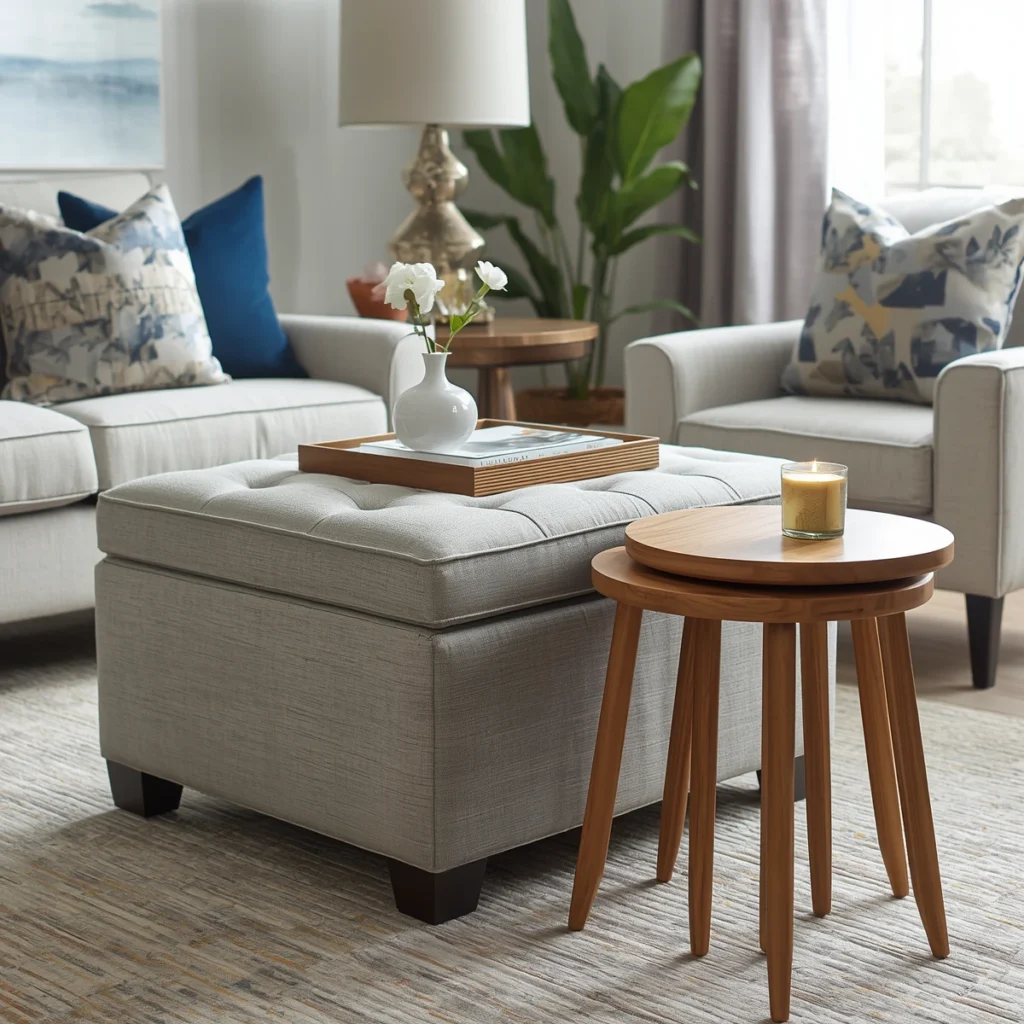
A piece of furniture that does two or three jobs effectively cuts your furniture footprint in half. A storage ottoman replaces a coffee table, a footrest, and a blanket chest — in one object that takes up one spot on the floor.
Best Multifunctional Furniture Pieces
| Furniture Piece | Primary Use | Secondary Use | Best For |
|---|---|---|---|
| Murphy bed / wall bed | Sleeping | Desk or sofa when folded up | Studio apartments |
| Storage ottoman | Seating / footrest | Hidden storage inside | Living rooms |
| Extendable dining table | Daily dining (small) | Expands for guests | Small dining areas |
| Loft bed | Sleeping | Desk / wardrobe underneath | Small bedrooms |
| Sofa with storage | Seating | Blanket / linen storage | Living rooms |
| Nesting tables | Side table | Extra surface on demand | Any small room |
| Fold-down wall desk | Home office | Folds flat when not in use | Studios, hallways |
Look for space-saving furniture for small apartments alongside these picks to keep circulation clear and storage integrated.
Furniture Selection Rules
- Choose pieces with legs, not furniture that sits flush on the floor — visible floor beneath a sofa or bed makes the whole room read as more open.
- Avoid bulky, overstuffed pieces. A streamlined silhouette with clean lines takes up less visual space even at the same physical dimensions.
- Use transparent materials like glass or acrylic for coffee tables and chairs — they occupy floor space without blocking sightlines.
- Measure before you buy. A sofa that looks reasonably sized in a showroom can dominate a small room; always measure your space and leave at least 30 inches of walking clearance around major pieces.
Our guide to small living room furniture and layout ideas breaks this down further with specific product recommendations by budget.
- Tip #2 — Master Small Room Color Schemes
Color is one of the most powerful — and cheapest — small space interior design tips available. The right small-room color scheme can make a room feel visibly larger without moving a single piece of furniture.
To create a brighter and more open feeling in small spaces, white is an excellent choice. It reflects natural light well and can make walls seem farther apart.
- Off-White or Cream: These soft neutral shades create a spacious effect similar to white but add a touch of warmth, making the room feel more comfortable and inviting.
Light gray – This one’s a favorite for small spaces. It’s clean and modern without feeling cold or clinical, and it gives the room just enough personality without closing it in. Great if you want something a little more interesting than plain white.
- Soft beige or sand – Warmer and cozier, and it plays really nicely with natural materials like wood, linen, or rattan. If you want a small space to feel inviting rather than sterile, this is the way to go.
- Pale blue: Creates a calm, airy feel, especially effective in bedrooms.
- Sage or mint green: Fresh and light, works particularly well in kitchens and bathrooms.
How to Apply Color Strategically
- Paint the ceiling the same white as (or lighter than) the walls — this is the single fastest way to make a ceiling feel higher.
- Keep one dominant color throughout the space to avoid visual “breaks” that make a room feel chopped up and smaller.
- Match the trim and baseboards to the wall color so the eye reads a single continuous surface from floor to ceiling.
- Use dark tones only as accents — a single dark accent wall or a few dark furniture pieces can add depth, but four dark walls will close a small room in.
Our full guide on living room color ideas covers 10 tested palettes if you want more specific direction. For a complementary, restraint-focused aesthetic that pairs naturally with small-space color strategy, see our warm minimalism living room ideas guide.
- Tip #3 — Layer Your Lighting Strategically
Poor lighting is one of the quickest ways to create an uninviting atmosphere. A small room can feel smaller than it is. Good lighting is one of the fastest ways to fix it.
Maximize Natural Light First
- Choose sheer curtains rather than heavy drapes to let natural light into the room. Allow more light into the room. Daylight floods in while you keep privacy.
- Never place tall furniture in front of a window — it blocks both light and sightlines.
- Clean windows regularly; dirt and grime block more light than most people realize.
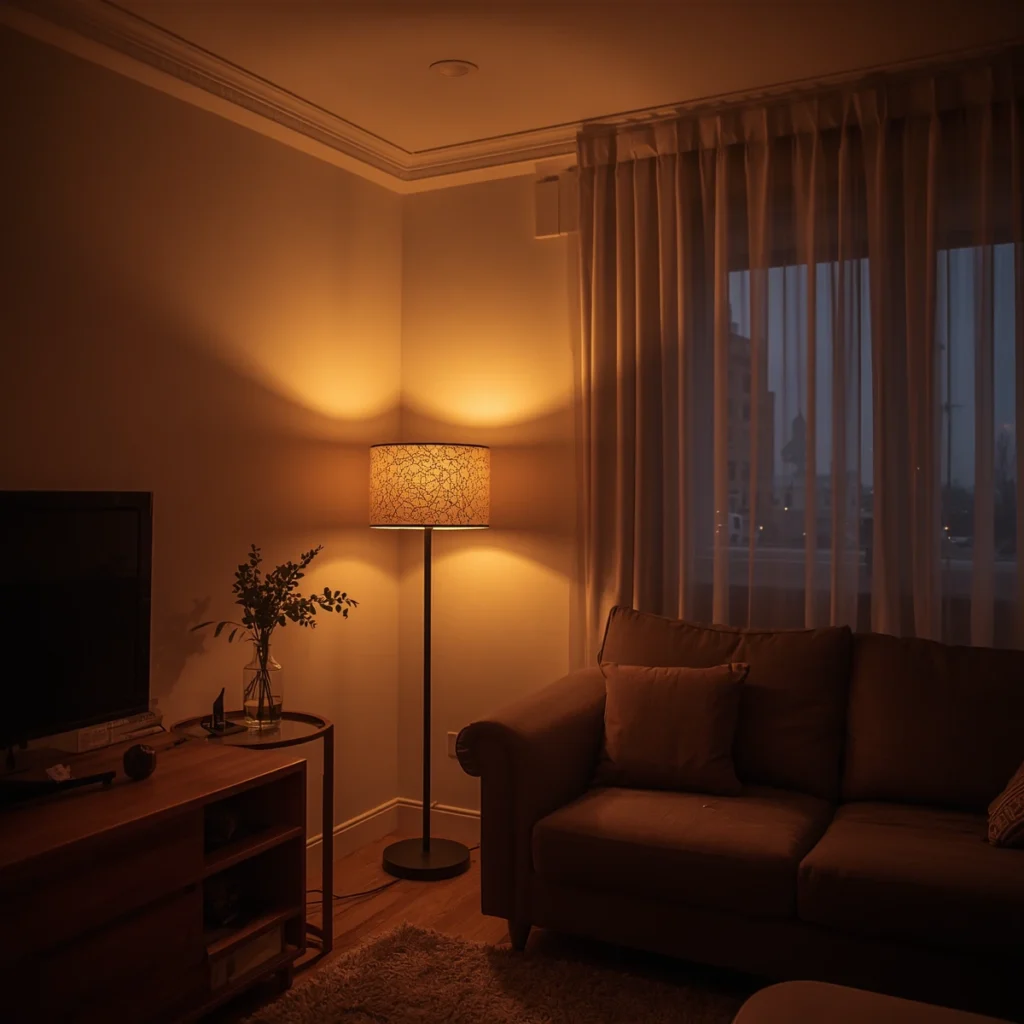
Layer Artificial Lighting
Good small-space lighting uses three layers working together: ambient (overhead), task (focused work light), and accent (mood lighting in corners). The Department of Energy recommends installing LED fixtures for frequently used rooms like the kitchen and living room, and using warm-toned bulbs to reduce the need for excess artificial lighting.
- Recessed lighting doesn’t take up visual space the way hanging fixtures do.
- Wall sconces free up table and floor space entirely.
- Warm white bulbs (2700 K-3000 K) make small rooms feel cozy rather than clinical.
- Light dark corners with a floor lamp — an unlit corner reads as “dead space,” making the whole room feel smaller.
Beyond comfort, ENERGY STAR-certified LED lighting uses up to 90% less energy compared to incandescent or halogen bulbs (Grammarly, 2026). lighting while providing the same Light quality — a meaningful saving in a small home where every fixture is doing double duty in a tight footprint.
- Tip #4 — Build Storage Vertically
When floor space runs out, the ceiling is still available. Vertical storage is one of the most underused small space interior design tips homeowners overlook. The following vertical storage ideas for small spaces help you add capacity without crowding pathways.
Vertical storage solutions for small spaces include
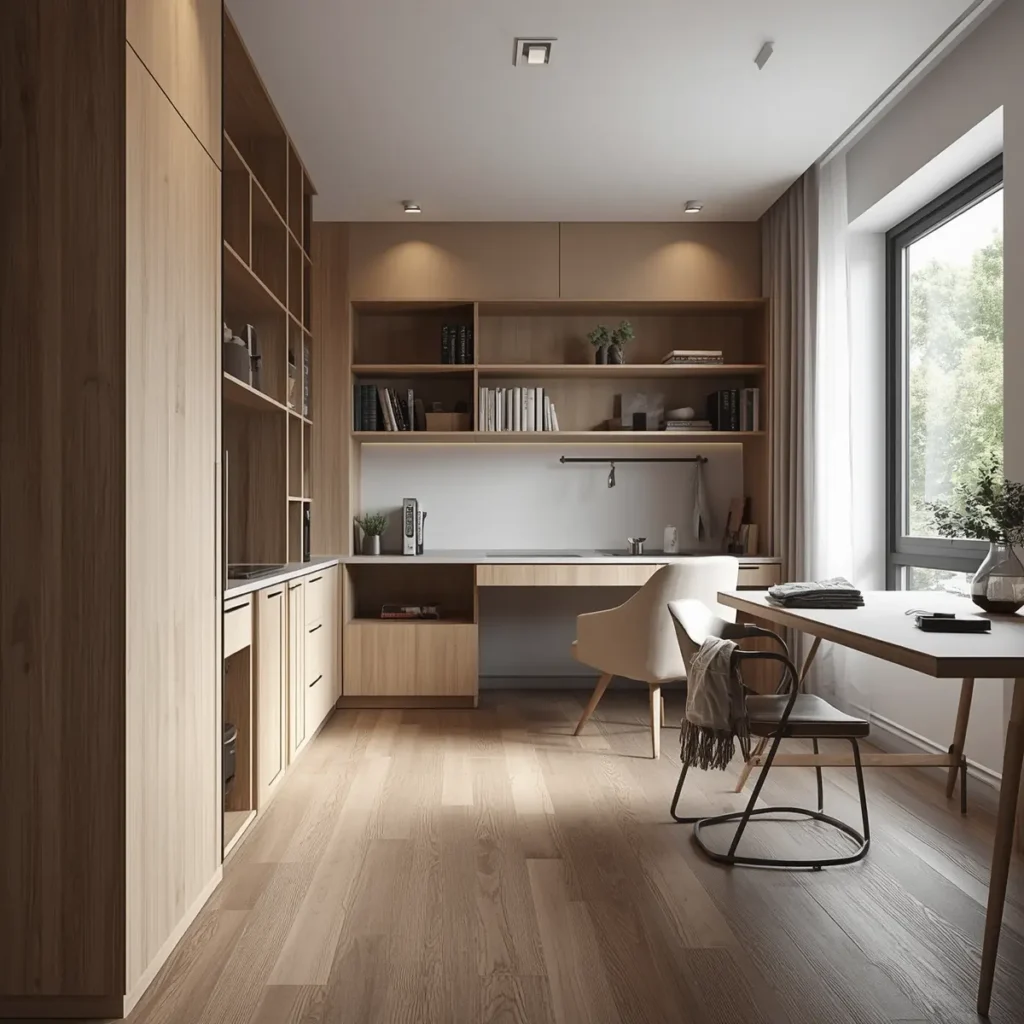
- floor-to-ceiling shelving, which maximizes storage and creates the illusion of height, making the room feel taller. Wall-mounted cabinets keep the floor clear, an essential aspect in a small room.
- Pegboards and wall hooks work in kitchens, entryways, and home offices alike.
- Hanging pot racks free up an entire cabinet’s worth of kitchen storage.
- Curtains hung close to the ceiling rather than at window height elongate the whole wall.
Hidden Storage
- Under-bed storage — drawers or flat bins under a bed frame use otherwise wasted space.
- Ottomans and benches with hollow interiors double as seating and a hidden storage chest.
- Over-door organizers work in closets, pantries, and bathrooms with no installation required.
💡 Pro Tip: Install a shelf above each doorway. This space is almost always empty, and it can hold books, baskets, or décor without stealing an inch of usable floor or wall space.
- Tip #5 — Use Mirrors to Multiply Space
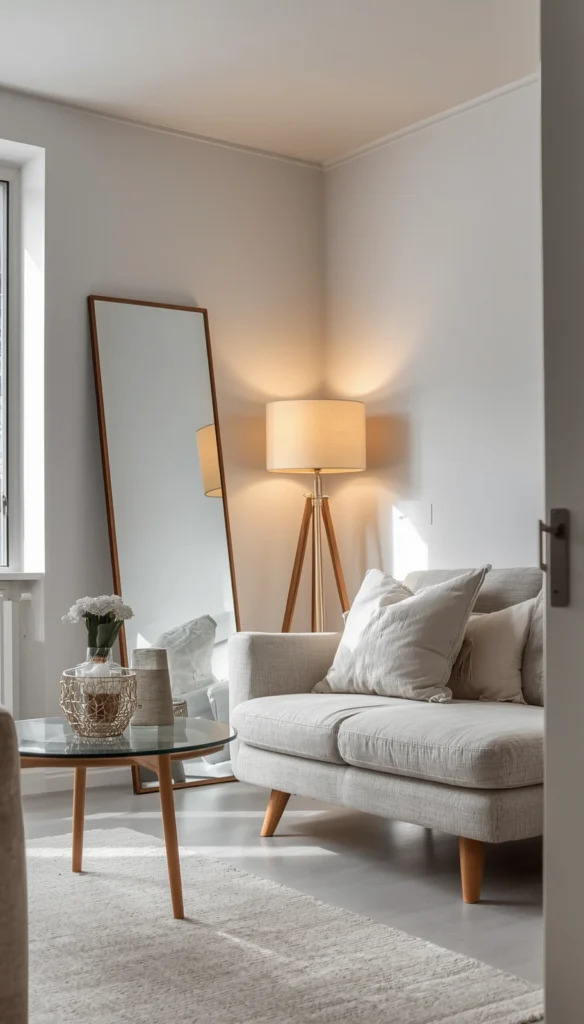
Mirrors remain one of the oldest and most reliable small-space interior design tips because they do two things at once: they reflect light and visually double the perceived depth of a room.
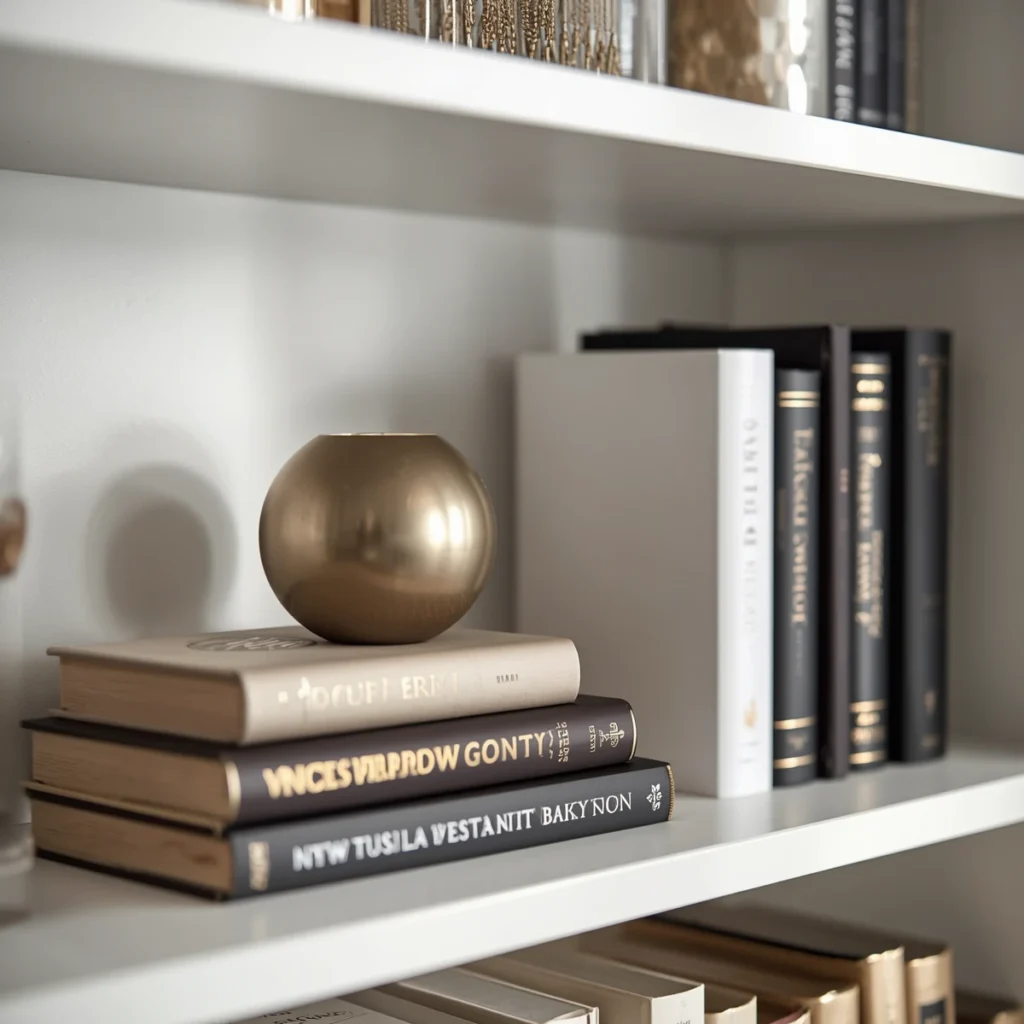
- Lean a large floor mirror against a wall. Position the mirror directly across from a window to maximize the reflection of natural light into the room.
- Use mirrored furniture — dressers and side tables with mirrored fronts reflect the room while doing their normal job.
- Try a mirror gallery wall — several mirrors of different shapes create a designed look while multiplying light from several angles.
Other reflective finishes — glossy paint, metallic hardware, glass-top tables — reinforce the same effect throughout a room.
- Tip #6 — Apply Small Living Room Design Tips to Every Zone
Small living room design tips aren’t just for living rooms — the same underlying principles (scale, sightlines, zoning) apply to every room in a small home. Here’s how it plays out room by room. Use these small living room design tips as a baseline to keep circulation smooth across zones.
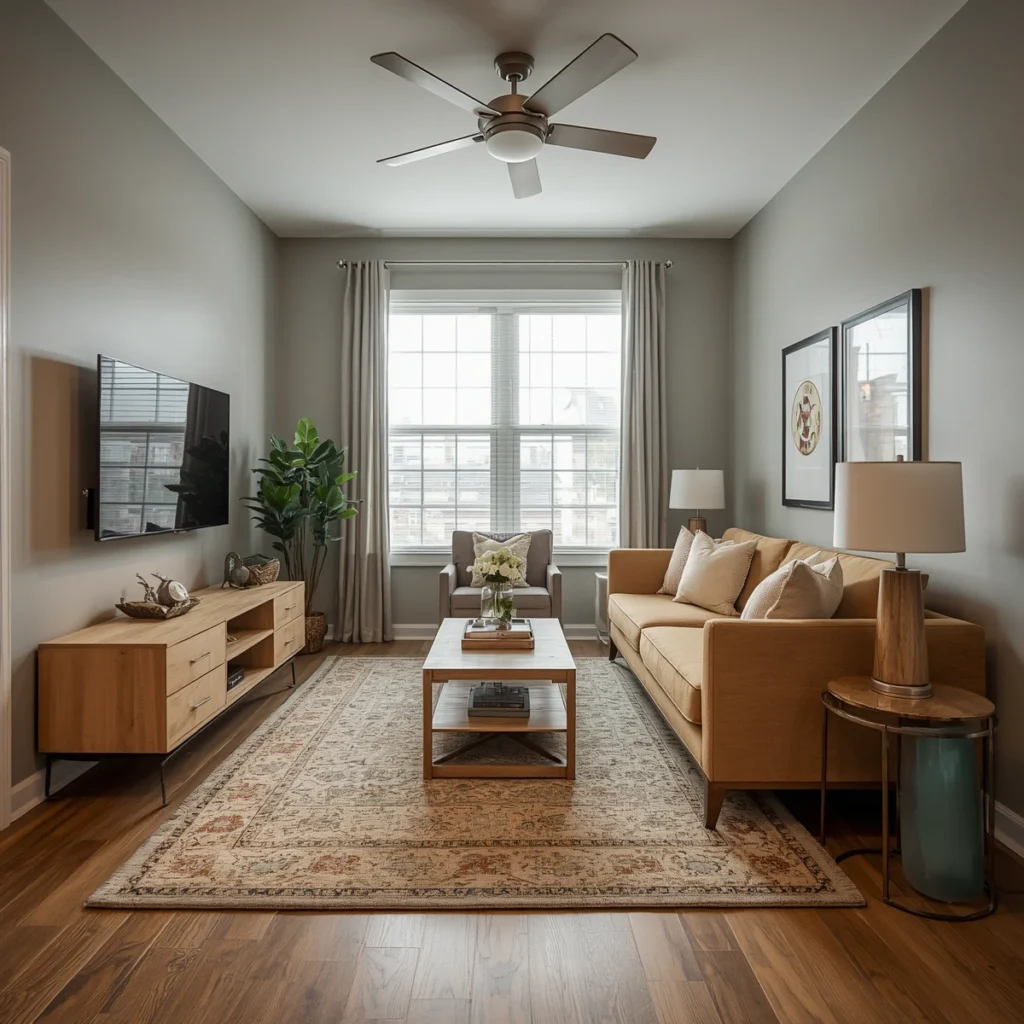
Small Living Room
- Choose a sofa that fits the room size instead of selecting the largest one available. A round or oval coffee table softens sharp corners and improves traffic flow. Instead of using a floor-standing stand, mount the TV on the wall for a cleaner look.
- One large area rug anchors the seating zone better than several small ones.
Small Bedroom
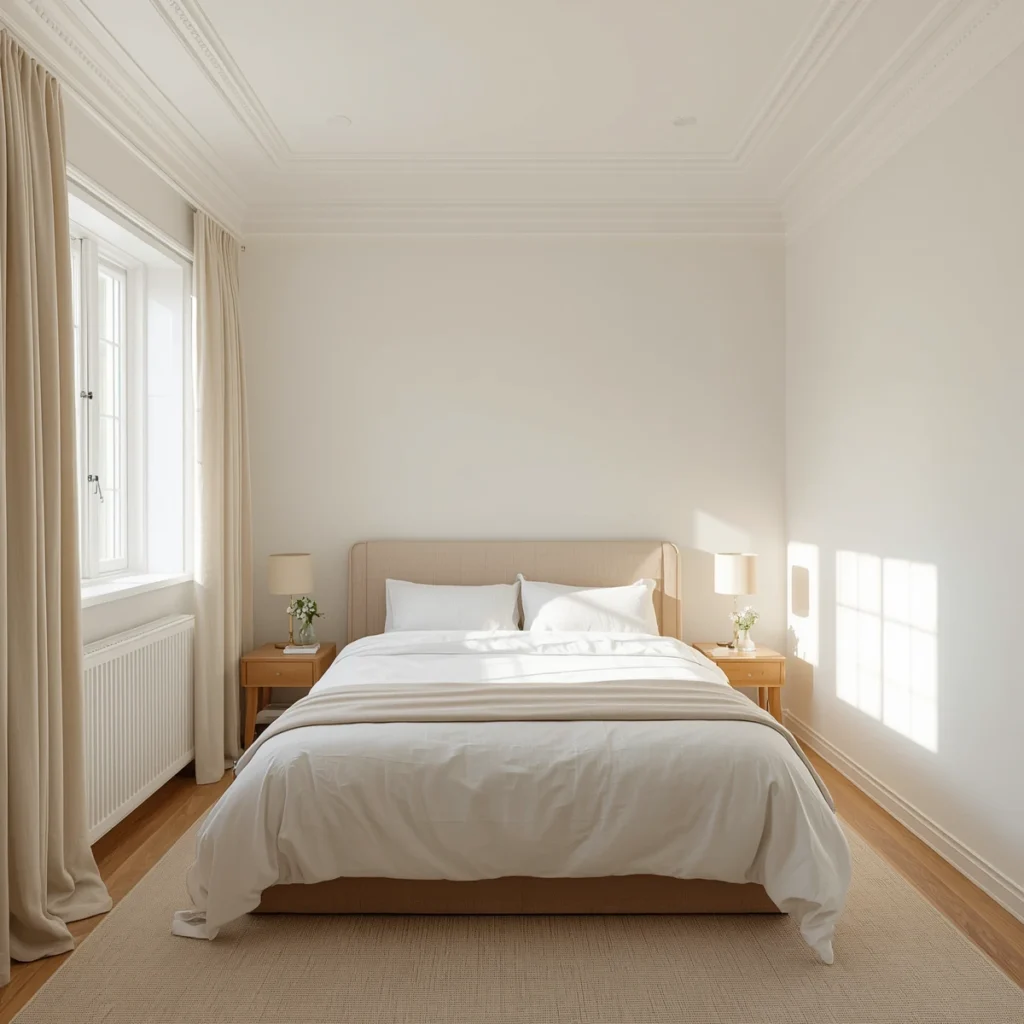
- Push the bed against a wall or into a corner to free up floor space.
- Use wall-mounted bedside lamps instead of table lamps to clear the nightstand surface.
- Built-in wardrobes have a smaller visual footprint than freestanding armoires.
Small Kitchen
- Open shelving keeps a small kitchen feeling airy, unlike solid upper cabinets.
- A kitchen island on wheels can roll out of the way when not needed.
- Magnetic strips and hooks keep countertops clear.
For a full room-by-room breakdown with cost ranges, see our low-budget kitchen ideas guide, and for open-plan layouts, our modern home décor ideas guide covers zoning strategies in more depth.
- Tip #7 — Declutter as an Ongoing System, Not a One-Time Event
No furniture arrangement, paint color, or mirror placement can compensate for a cluttered room. In a small space, every item you own is either earning its place or working against you.
Simple Decluttering Rules
- One in, one out: Every new item that enters the home should replace something that leaves.
- Put things away immediately rather than letting surfaces accumulate.
- Sort by category, not by room — clothes, papers, and sentimental items are easier to declutter as complete categories.
- Digitize what you can — books, documents, and media often don’t need physical shelf space at all.
Common mistake: Buying more storage furniture before decluttering. Extra bins and baskets give clutter a place to hide — they don’t reduce it. Declutter first, then add only the storage you still need.
- Small Bathroom Interior Design Ideas
Bathrooms are usually the smallest room in the house, which makes small bathroom design ideas and small bathroom interior design ideas especially valuable.
- Pedestal sinks free up visible floor space compared to a full vanity.
- Walk-in showers with clear glass doors open up the room visually far more than a curtain or a tub-shower combo.
- Large-format tiles on floors and walls minimize grout lines, reducing visual “noise” in a small footprint.
- A mirrored medicine cabinet adds storage without taking up any additional wall space.
- Light, natural accents (rattan, wicker, greenery) help a small bathroom avoid a clinical feel. Our boho bathroom décor ideas on a budget guide has specific, renter-friendly options that work well here.
These small bathroom design ideas also align with broader small-apartment design tips: keep sightlines clear, use light colors, and choose multifunctional elements where possible.
- Room-by-Room Quick Reference Table
| Room | #1 Priority | Best Quick Win |
|---|---|---|
| Living room | Furniture scale | Wall-mount the TV |
| Bedroom | Bed placement | Wall-mounted lamps |
| Kitchen | Counter clarity | Magnetic strips + open shelving |
| Bathroom | Visual openness | Clear glass shower door |
| Home office / studio corner | Multifunction | Fold-down wall desk |
- Common Mistakes to Avoid
- Buying oversized furniture. A discount is meaningless if the piece overpowers the room.
- Skipping measurements before buying. Always measure doorways and stairwells too, not just the room itself.
- Using too many small decorative objects. A few larger, intentional pieces read as designed; many small ones read as clutter.
- Choosing dark colors on every wall. Depth is good; four dark walls in a small room read as cramped, not cozy.
- Ignoring the ceiling. In small rooms, the fifth surface (the ceiling) is part of the design — leaving it stark white and unconsidered is a missed opportunity for light and height.
If a project feels bigger than a weekend fix — a full layout redesign or built-in storage, for example — our professional interior design consultation guide explains what to expect and how to get real value from hiring a designer.
- Small Space Design Budget Guide
| Design Element | Budget Option | Mid-Range | Premium |
|---|---|---|---|
| Wall paint | $30–$50 | $80–$120 | $200+ (designer) |
| Multi-use furniture | $100–$300 | $500–$1,000 | $2,000+ (custom) |
| Storage solutions | $50–$150 | $300–$600 | $1,500+ (built-in) |
| Mirrors | $20–$60 | $100–$300 | $500+ (custom) |
| Lighting | $40–$100 | $200–$500 | $1,000+ (smart) |
| Total estimate | ~$240–$660 | ~$1,180–$2,520 | $5,200+ |
If your budget sits at the lower end of this table, our AI smart home décor ideas guide covers free and low-cost planning tools that can help you visualize a layout before spending anything.
- Key Takeaways
- ✅ Choose multifunctional furniture with legs, in a scale that fits the room.
- ✅ Use light, consistent small room color schemes — one dominant tone, dark accents only.
- ✅ Layer ambient, task, and accent lighting; use ENERGY STAR-rated LEDs.
- ✅ Build storage vertically before adding more floor-based furniture.
- ✅ Place mirrors opposite windows or light sources to multiply perceived space.
- ✅ The same principles of choosing appropriately sized furniture and creating clear functional zones can be used throughout your home, including smaller bathrooms. With the right layout and smart organization, even compact spaces can feel more practical, comfortable, and visually open.
- ✅ Declutter as an ongoing habit, not a one-time weekend project.
- Frequently Asked Questions
Q: What colors make a small room look bigger?
Light, neutral shades are usually the best choice for small spaces because they reflect both natural and artificial light, making the room feel brighter and more open. Colors such as white, warm cream, soft gray, and pale blue can help create an airy atmosphere without overwhelming the space. If you enjoy darker colors, use them sparingly. Rather than painting the entire room, consider adding a single accent wall to introduce depth and personality while keeping the rest of the space light and spacious.
.
Q: What is the best multifunctional furniture for a small apartment?
The best multifunctional furniture options include Murphy beds, storage ottomans, extendable dining tables, and nesting tables, as they maximize space efficiency.
Q: How do I add storage to a small room without making it feel cluttered?
Make the most of your available space by choosing storage that stays out of sight or takes advantage of unused wall space. Under-bed storage drawers, storage ottomans, built-in cabinets, and floor-to-ceiling shelves can help keep everyday items organized without making the room feel crowded. For an even cleaner look, use storage bins and baskets in matching colors or with similar finishes so they blend naturally with the rest of your décor rather than standing out.
Q: What are good small bathroom interior design ideas on a budget? A: A pedestal sink, a clear glass shower door instead of a curtain, and large-format tile are the three highest-impact, most affordable changes for a small bathroom.
Q: Do rugs make a small living room look bigger or smaller? A: The right-size rug helps — but a rug that’s too small will shrink the room visually. Choose a rug that is large enough for at least the front legs of your main furniture to rest on.
Q: How much does it typically cost to redesign a small room?
A budget-friendly refresh, which includes paint, a few multifunctional pieces, and basic storage, typically costs between $240 and $660. A mid-range redesign featuring better furniture and smart lighting generally costs between $1,180 and $2,520.
- Conclusion
Designing a small home isn’t about relying on visual tricks—it’s about making smart decisions that help every square foot work better. Simple changes can make a noticeable difference in how your home looks and feels.
You don’t have to tackle everything at once. Start with one improvement this week, whether it’s reorganizing a room, replacing a bulky piece of furniture, or adding extra storage. Small, consistent updates often have the biggest impact, helping your space become more open, organized, and comfortable over time.
About the Author
The HomeTweakz Team comprises home improvement researchers, interior design enthusiasts, DIY experts, and experienced content writers passionate about creating practical resources for homeowners. Every article is carefully researched using trusted industry sources, expert recommendations, and real-world insights to ensure the information is accurate, reliable, and easy to apply. Our goal is to provide clear, practical guidance that helps readers confidently improve their homes.
Website: HomeTweakz.com